Landscape & Hardscape / Walls

Retaining & Landscape Walls.

Block, boulder, natural stone and poured concrete retaining walls, terraces and seat walls, built with the drainage that keeps them standing.

Request a Free Estimate

Tell us about your project and we will set up a site visit.

WMK Contact
First
Last

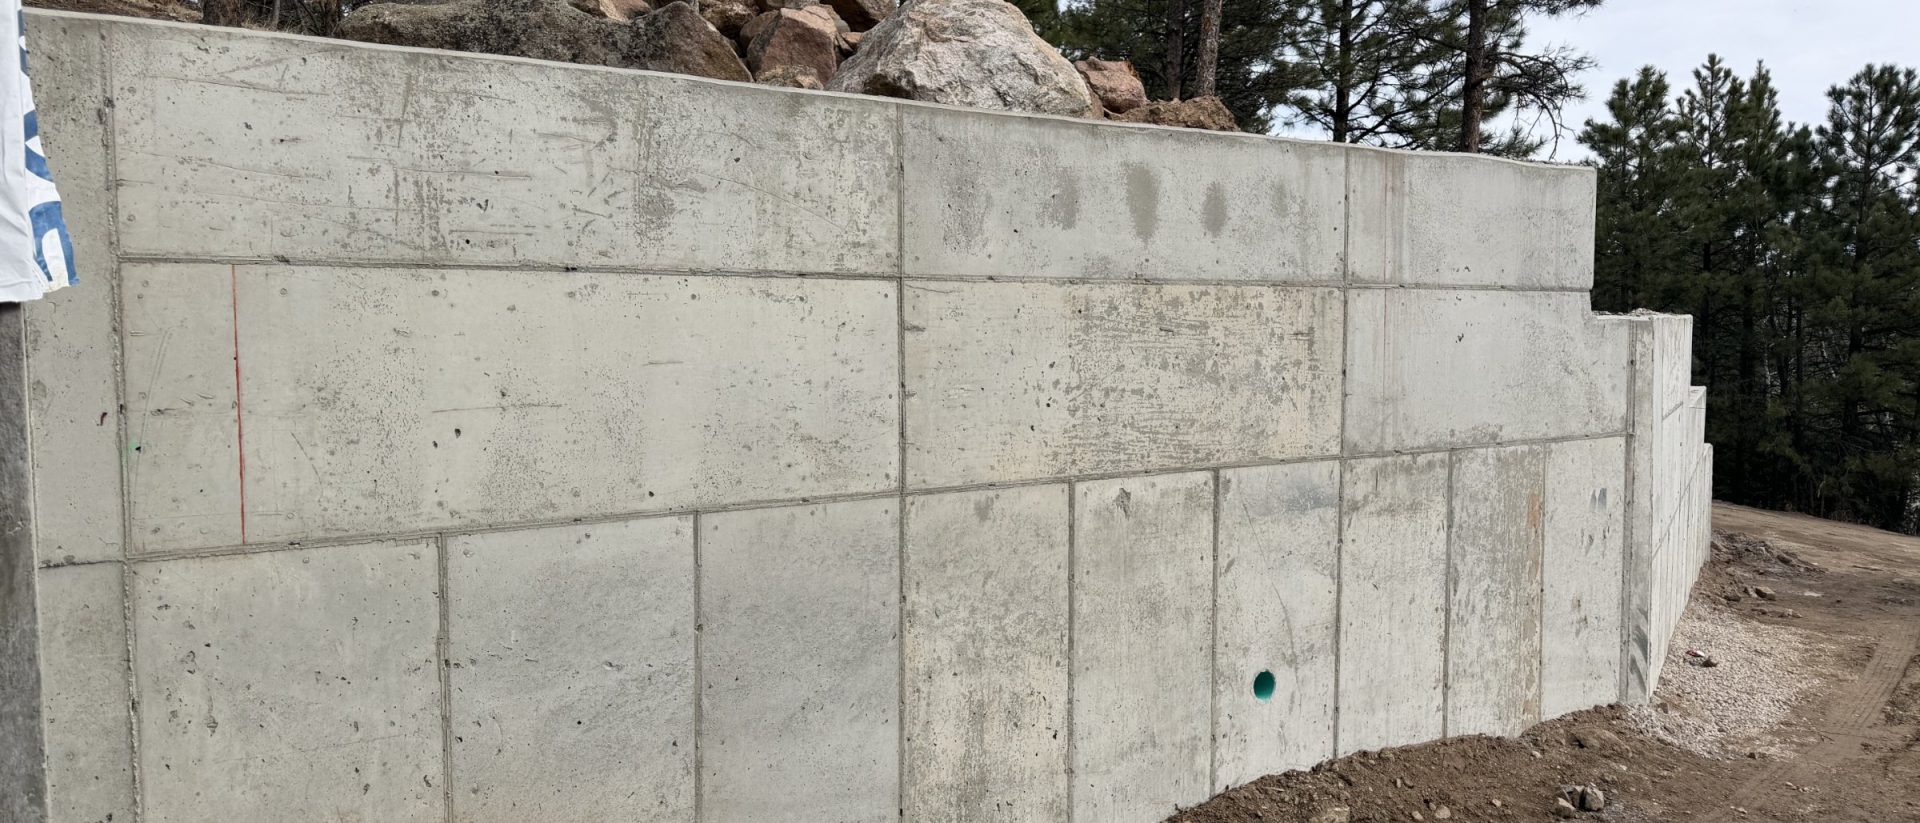
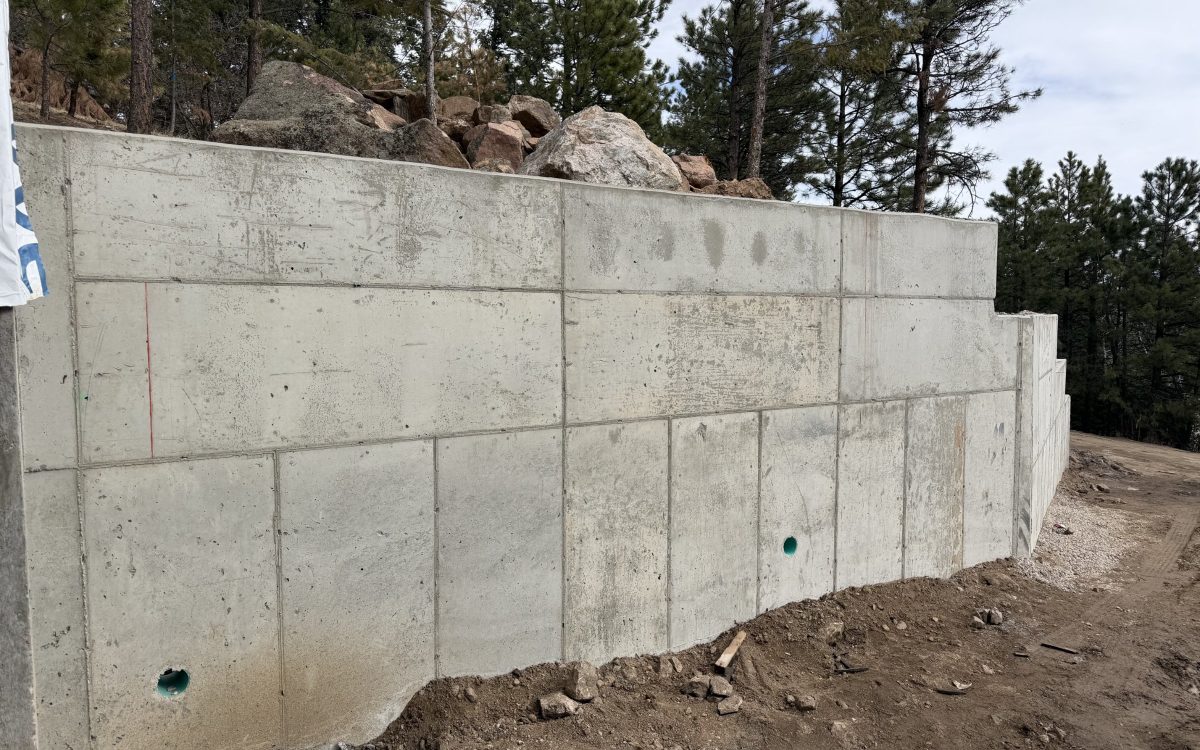
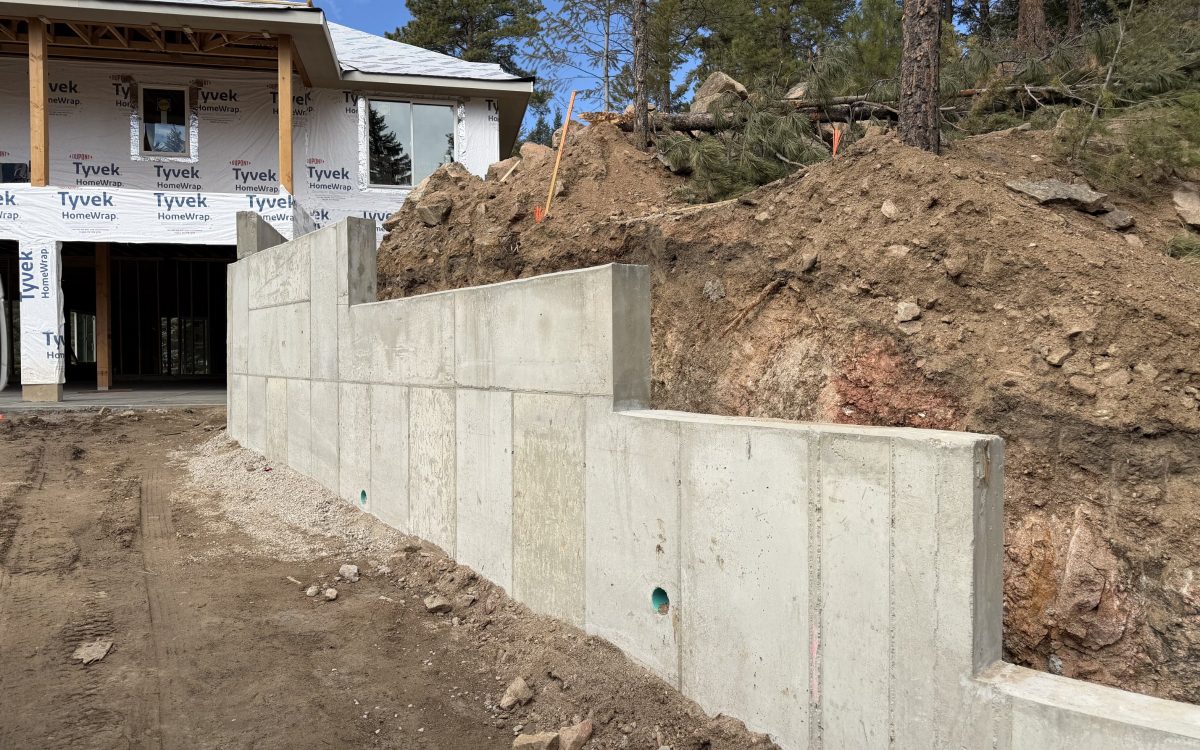
Poured concrete retaining wall
01Walls

Walls that stay put.

Retaining walls turn slopes into usable space: a flat lawn, a terraced garden, a patio cut into a hillside, or a driveway that no longer washes out. They also carry a lot of weight. When a wall leans, bulges or cracks, the cause is almost always water building up behind it or a base that was never right.

We build walls the way they need to be built in Colorado: a compacted base, drain rock behind the wall, perforated drain pipe at the footing to carry water out, and geogrid reinforcement or engineered design where height and load call for it. Our crews build segmental block walls, boulder walls, natural stone and stone-veneer walls, and cast-in-place concrete walls, which is the same structural work our commercial division does on larger projects.

Not every wall holds back a hill. Seat walls, planter walls and low garden walls define patios and beds and add seating around a fire pit, and we match them to the rest of your hardscape.
02What We Build

Wall types.

01

Segmental Block Walls

Versatile, cost-effective block walls in many colors and textures, reinforced where height requires it.

02

Boulder Walls

Natural boulder walls and terraces that suit hillside and foothills properties.

03

Stone & Veneer Walls

Natural stone and stone-veneer walls for a high-end finish on terraces and entries.

04

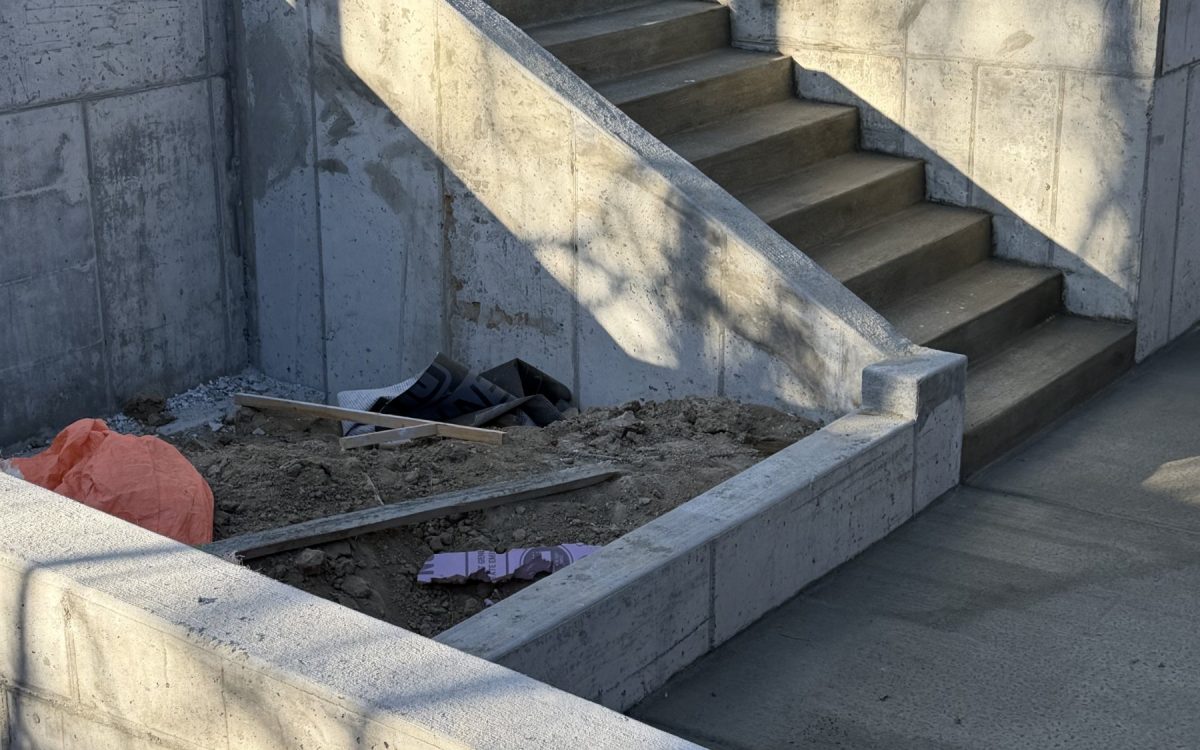
Poured Concrete Walls

Cast-in-place concrete walls for tall, structural or load-bearing applications.

03Built for Colorado

Drainage, frost and permits.

Front Range clay soils hold water and expand, and water behind a wall freezes and pushes. Drain rock, drain pipe and proper backfill are not optional extras; they are what keeps a wall standing for decades.

Taller walls, and walls that support a driveway, structure or steep slope, often need an engineered design and a permit. Requirements differ by city and county, so we confirm what your property needs before we build.

FAQ

Common questions.

In many Colorado cities, walls taller than about four feet (often measured from the bottom of the footing), or walls holding back a driveway, slope or structure, need an engineered design and a building permit. The exact rule depends on your city or county. We’ll confirm the requirements for your property before we build.

Segmental block walls are versatile and cost-effective. Boulder walls look natural and suit hillside lots. Stone veneer gives a high-end finish, and cast-in-place concrete is the strongest option for tall or structural walls. We build all of these and will recommend the right one for the height, load and look you want.

Usually because of water. Without drain rock behind the wall and a perforated drain pipe at the base, water builds up pressure and freezes in the soil, pushing the wall out. We install proper drainage, compacted base and reinforcement where it’s needed, so the wall stays put.

Yes. Seat walls are one of the easiest ways to add seating and define a patio, and they pair well with fire pits and planting beds. We match the stone or block to the rest of your hardscape.

Next Step

Turn your slope into usable space.

Request a free estimate or book a consultation. We will walk the property with you and talk through options.